10
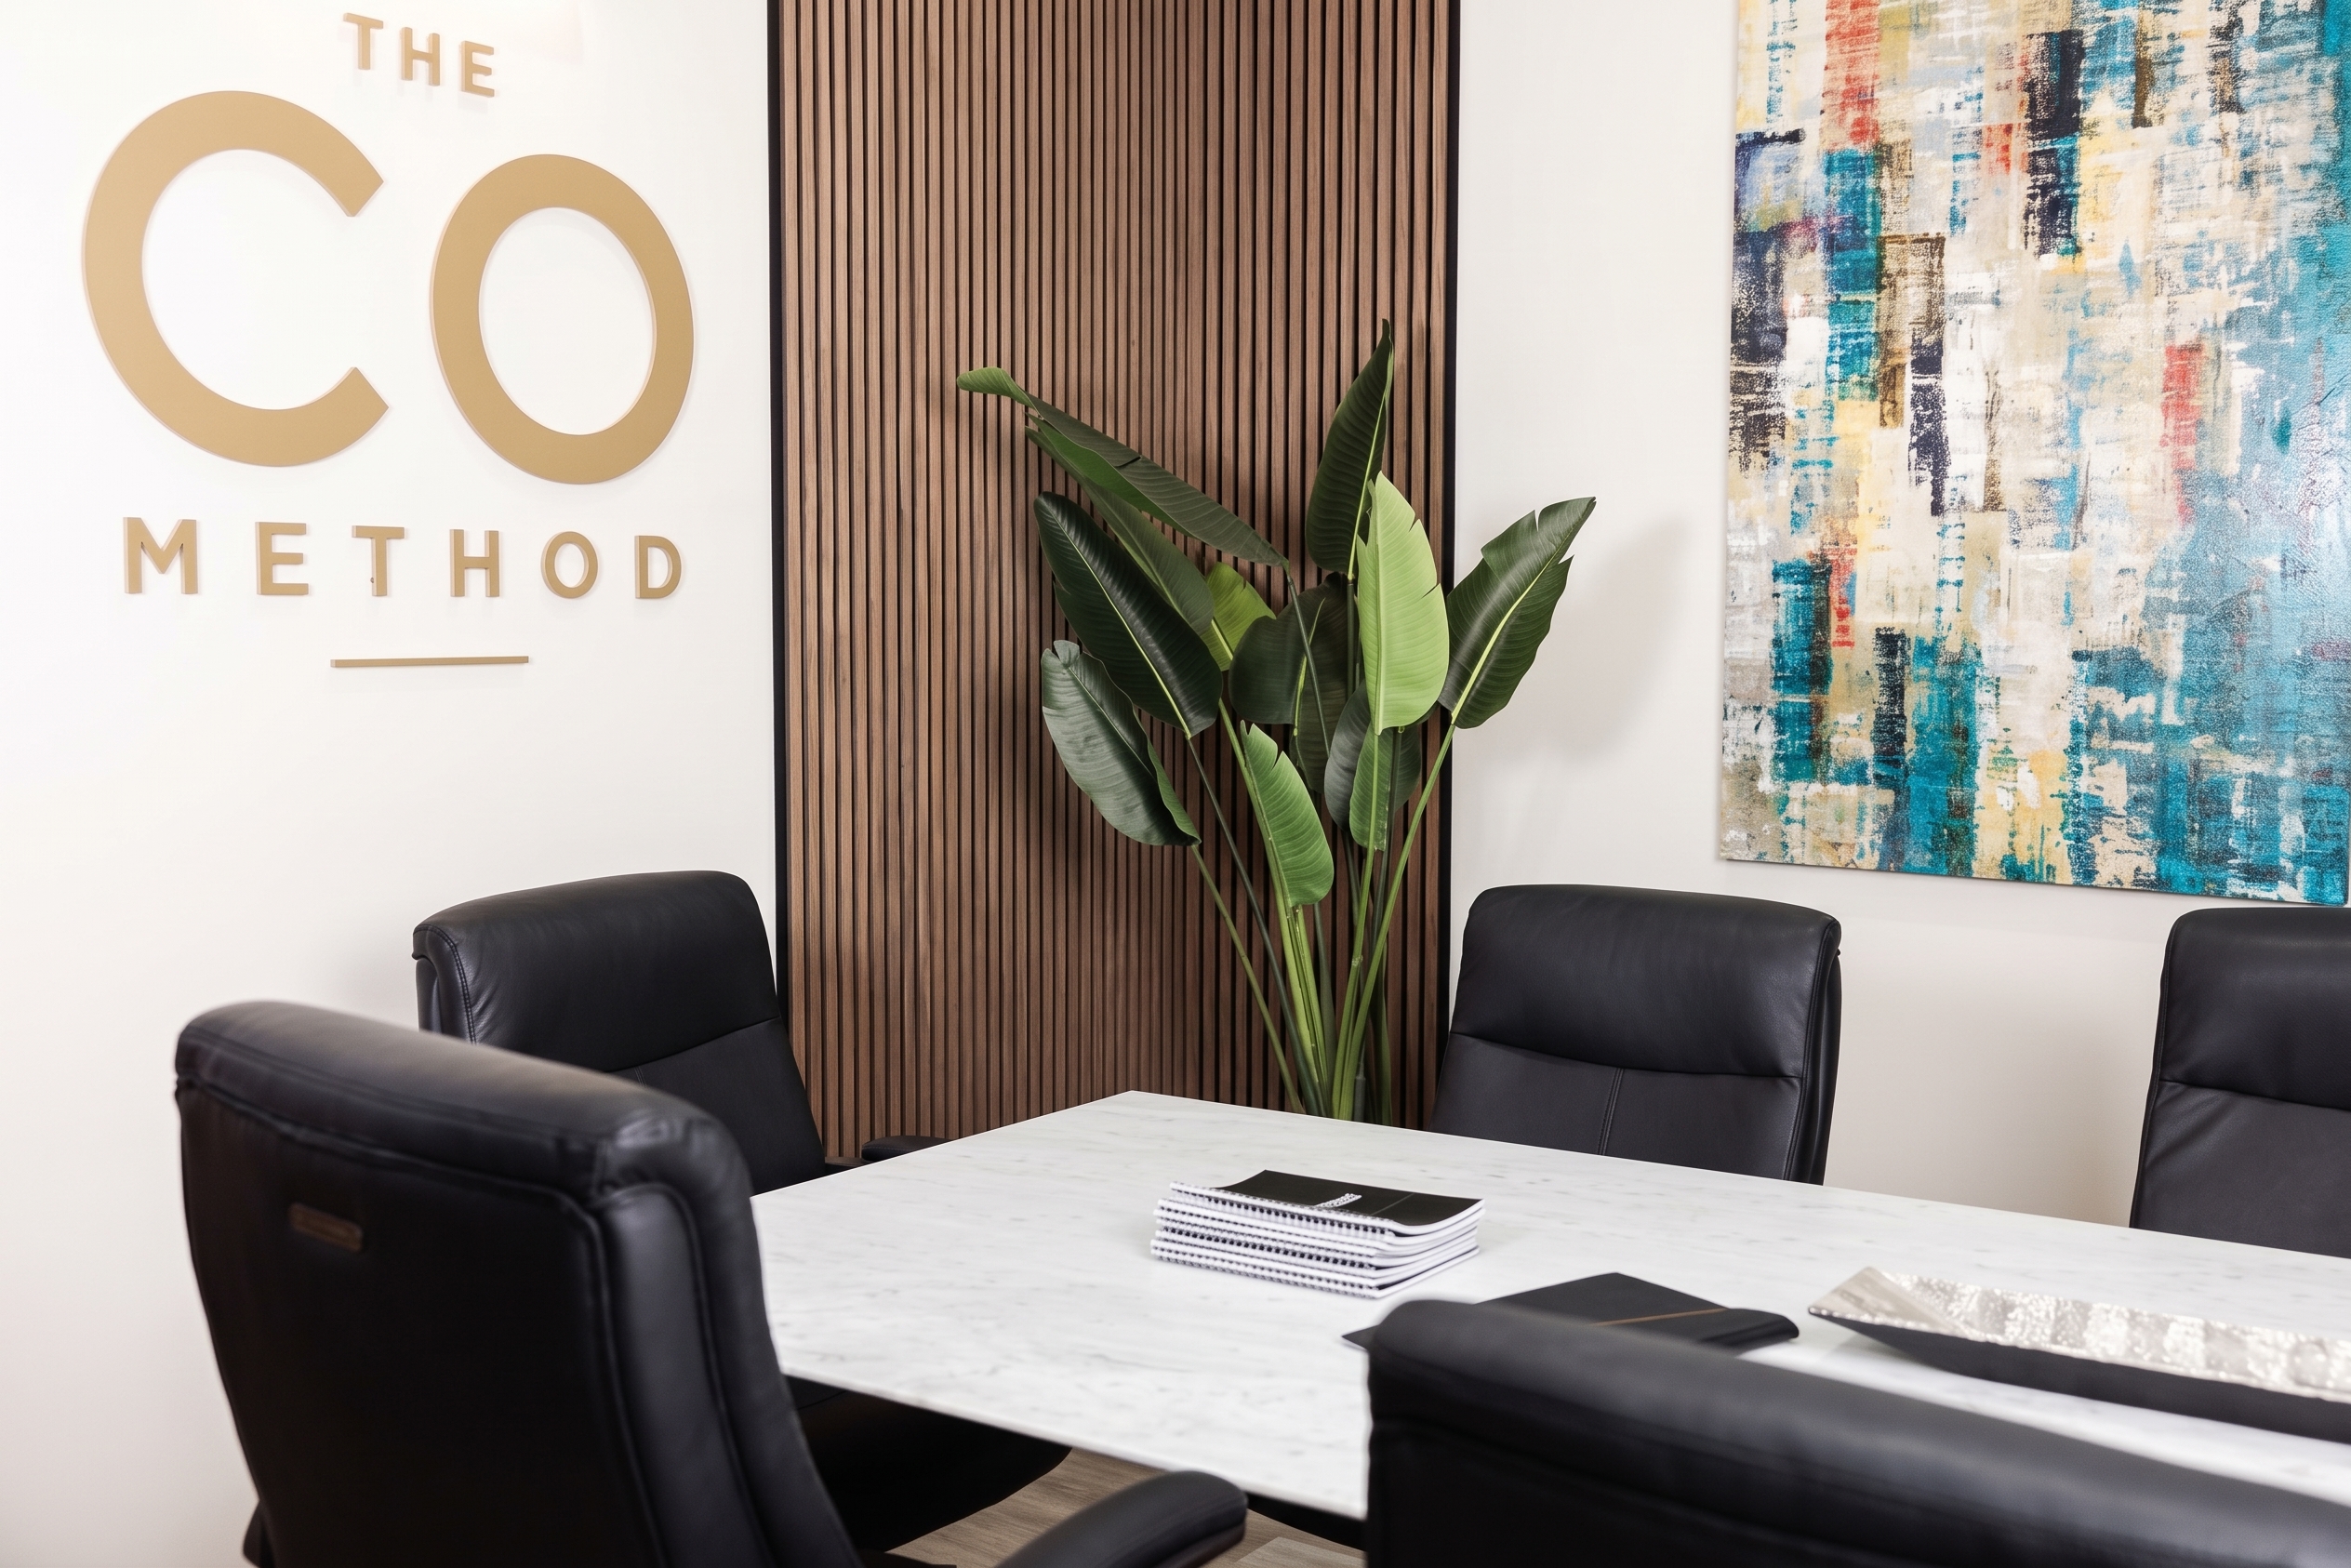
BOARDROOM SEATS
2
PRIVATE EXECUTIVE OFFICES
2,000
SQ. FT. MAIN OFFICE AREA
2,400
SQ. FT. CLIMATE-CONTROLLED WAREHOUSE
40
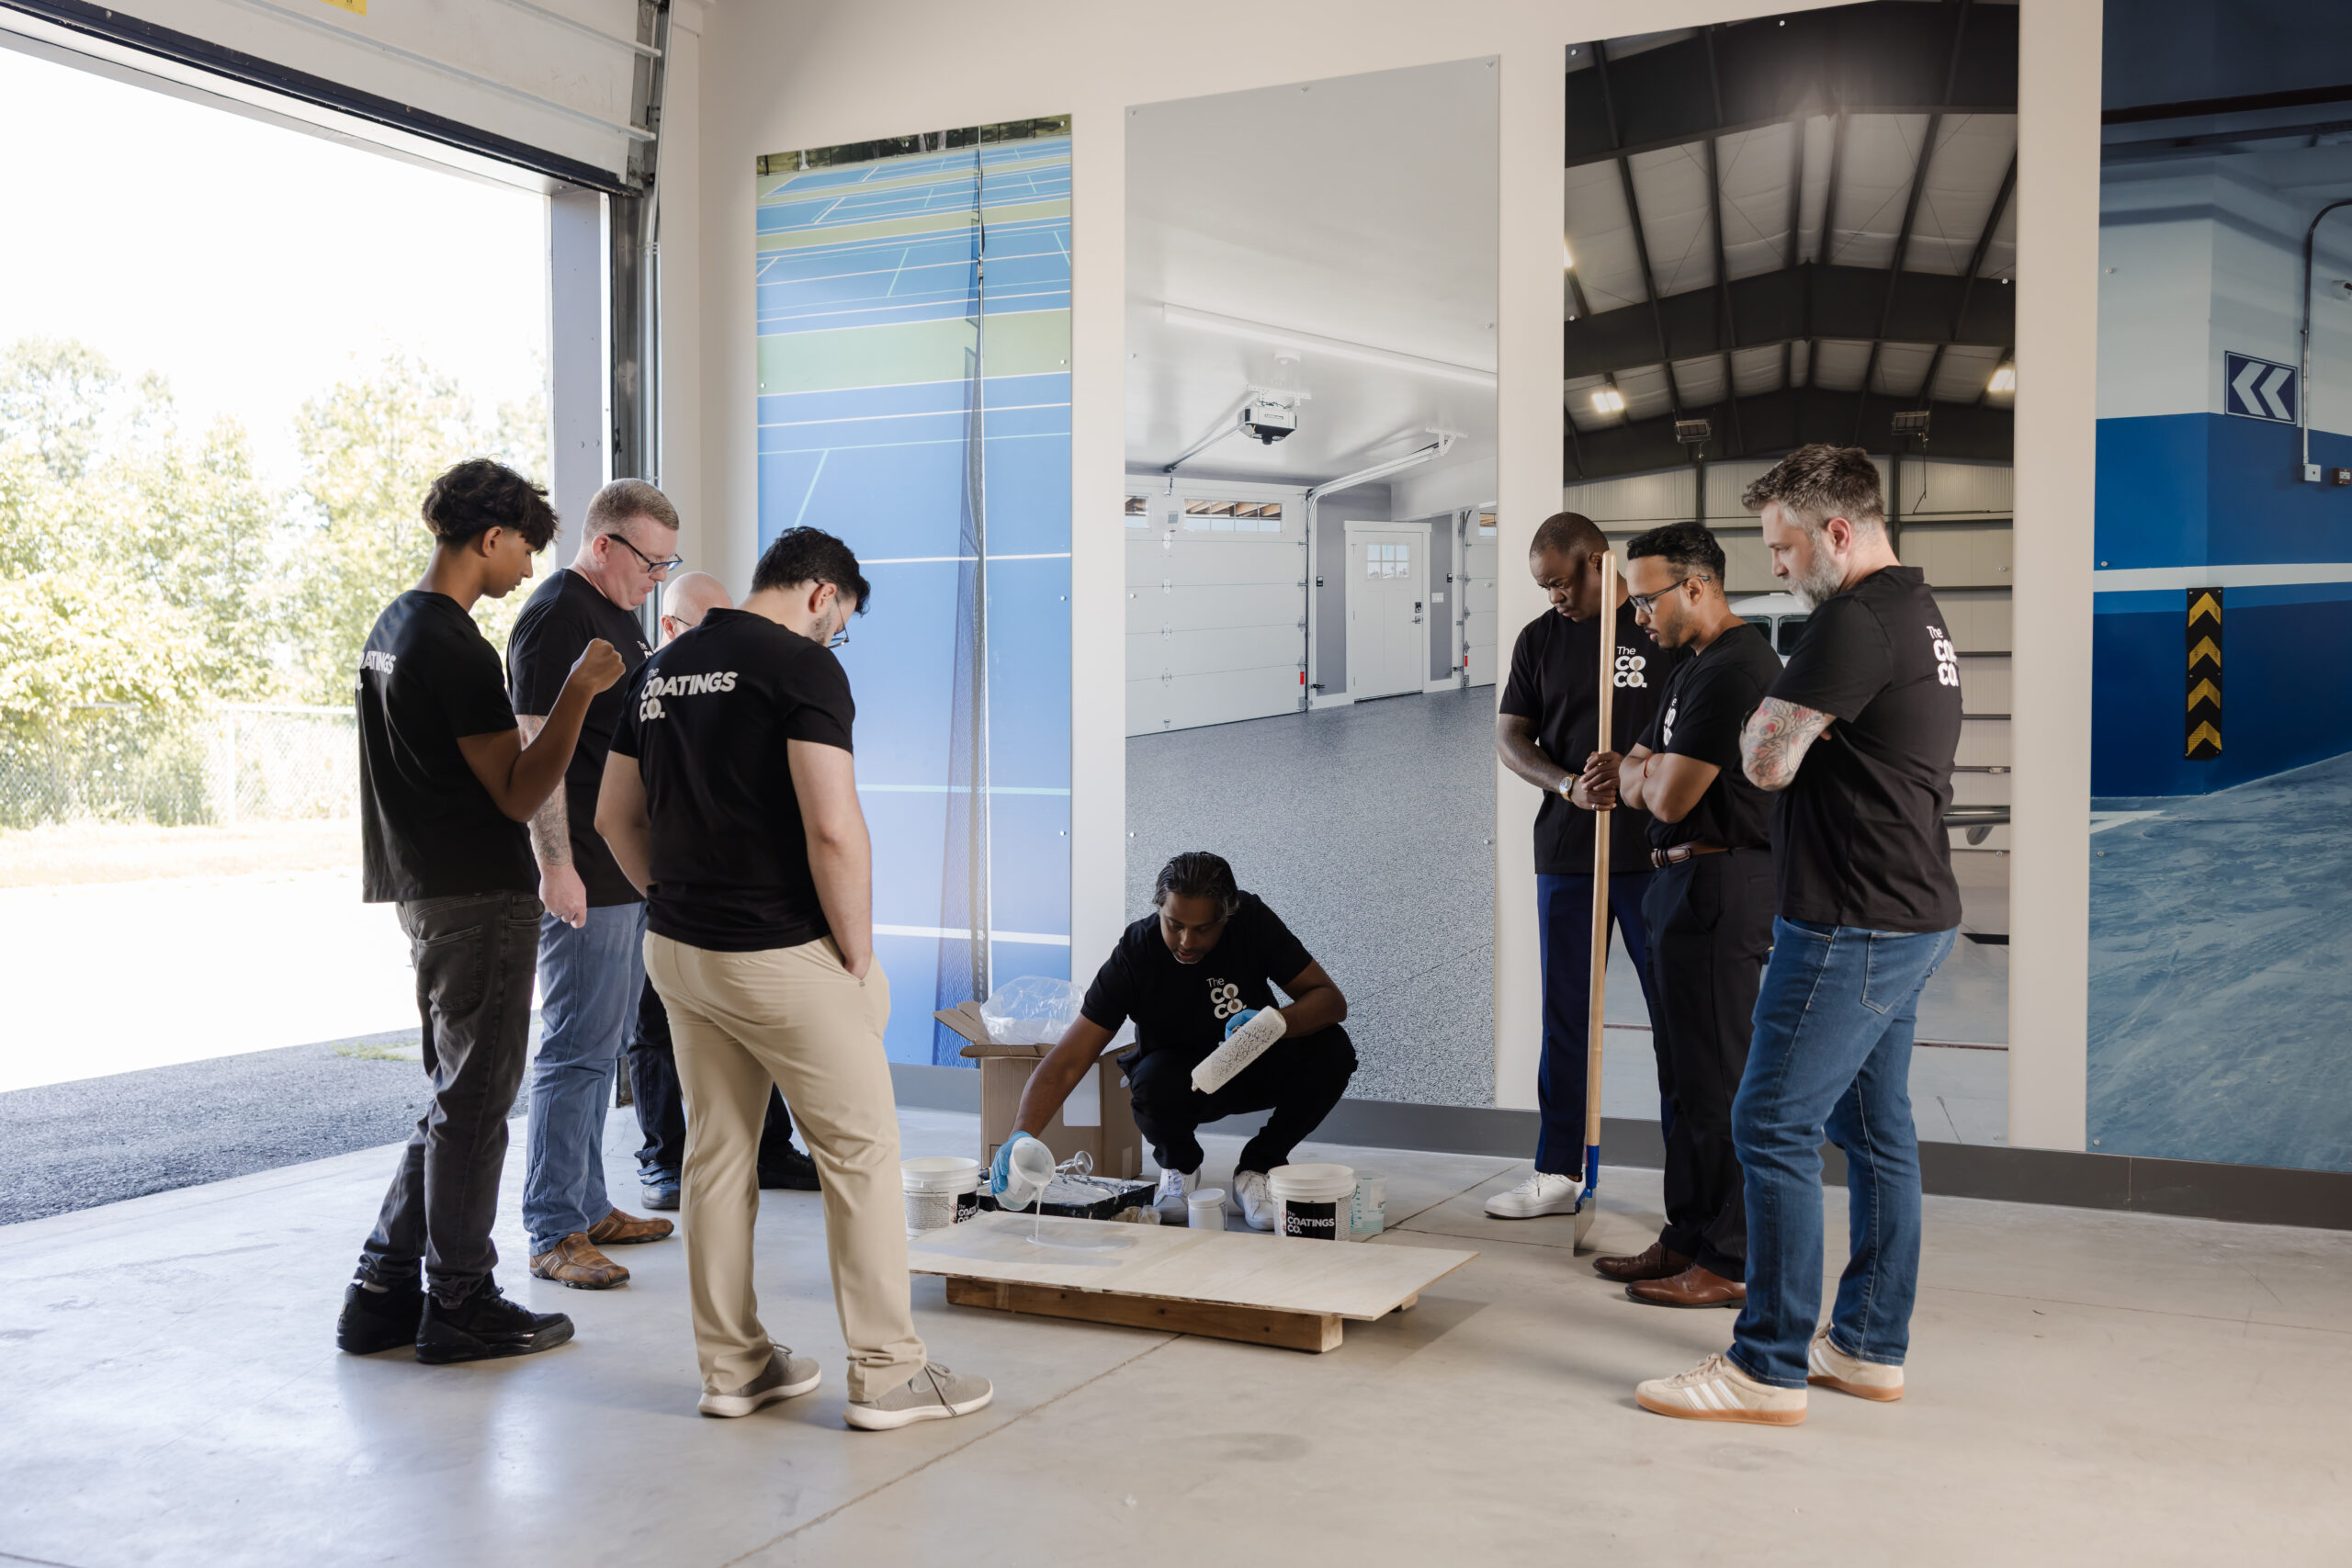
PERSON TRAINING & DEMO AREA CAPACITY
60
PERSON COMBINED CAPACITY
01 · THE DIFFERENCE
Not every business event belongs in a hotel meeting room.
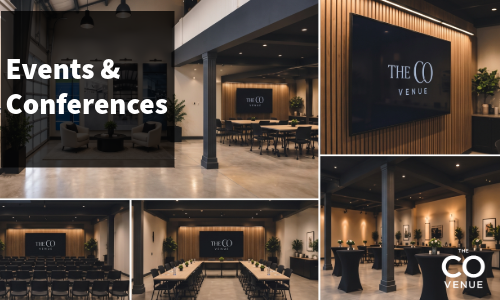
The CO Venue brings an executive boardroom and a drive-in training and demonstration bay together under one roof.
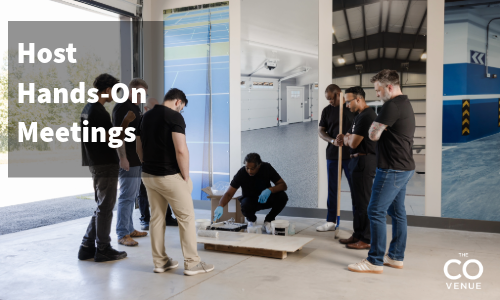
Present the plan. Break out for discussion. Bring in the equipment. Let people practice. Your agenda can move naturally from conversation to application without changing locations—or sharing the facility with another group.
02 · CHOOSE YOUR SPACE
One Venue.
Three ways to use it.
1
Boardroom
2
Training Area
3
Events
FULL FACILITY
Move from presentation to practice without missing a beat.
Exclusive-use privacy
Kitchenette
Presentation technology
Connected meeting + demo areas
On-site parking
Full day + multi-day bookings
03 · ONE CONTINUOUS EXPERIENCE
Think it through. Then make it real.
01
Present
Set the direction in a focused, professional environment.
02
Discuss
Work through the questions that move the business forward.
03
Demo
nstrate
Bring products, equipment and processes into the room.
04
Practice
Turn information into confidence through hands-on application.
04 · BUILT AROUND THE WORK
Who will you bring together?
01
Training
Onboarding, discovery days, technical instruction, advisory councils and network meetings.
Plan Franchise Training
02
Demonstrations
Give customers, dealers and teams room to see the product, understand it and try it.
Plan a demonstration
03
Technical workshops
Combine classroom instruction with installation, equipment or certification practice.
Plan a workshop
04
Supplier events
Give your supplier(s) the space to setup and demonstrate new products and services.
Plan a supplier event
05
Product launches
Bring partners together around new products, programs and opportunities.
Plan a product launch
06
Team development
Use one adaptable setting for presentations, group work and practical exercises.
Plan a team day
07
Executive off-sites
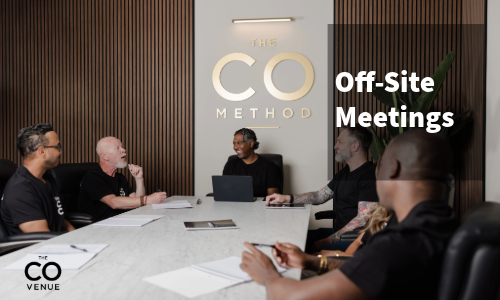
Create distance from the day-to-day so leadership teams can think, decide and align.
Plan an off-site
08
Strategy
Get out of the office. Give strategy sessions the time and place to get the most out of your business.
Plan a strategy session
09
General Planning
Designed for organizations and teams of all sizes to have space to think and plan in a space.
Create a plan
05 · MORE THAN A ROOM
Need help creating what happens?
The CO Venue is part of The CO Group of Companies.
Through The Co Venue. and The CO Method, your booking can also include training-program design, executive-session facilitation, franchisee roundtables and strategy workshops.
The expertise is optional. The space is yours either way.
06 · BURLINGTON, ONTARIO
Easy to reach.
Hard to outgrow.
Conveniently located for teams travelling into or across the Greater Toronto Area.
1177 King Road
Burlington, ON
289.337.3786
QEW + 407
Immediate highway access
35 mins
Distance from Pearson International Airport
On site
Parking for attendees
Loading
Easy equipment unloading and loading
07 · USEFUL ANSWERS
Plan with confidence.
Have a different requirement? Tell us what you are trying to accomplish, and we will help you assess the fit.
How many people can The CO Venue accommodate?
The executive boardroom seats 8-10 people. The training and demonstration bay can accommodate up to 40. For larger events using both spaces up to 60 people can be accommodated.
Can we rent the entire facility?
Yes. Full-facility bookings give your organization private use of the connected meeting, presentation and demonstration areas.
Can we bring equipment or products into the space?
The demonstration bay has a grade-level overhead door for convenient loading and unloading of equipment, products, displays and training materials. Confirm dimensions and operating requirements when you inquire.
Is the demonstration bay climate-controlled?
Yes. The commercial bay is fully heated and air-conditioned for comfortable year-round training, demonstrations and events.
Can The CO Venue help facilitate our session?
Yes. Optional support through The Co Venue. and The CO Method can include program design, facilitation, workshops, franchisee roundtables and strategic sessions.
Are half-day and multi-day bookings available?
Half-day, full-day, multi-day and custom bookings can be discussed. Availability and pricing depend on the spaces, schedule and support your event requires.
08 · ABOUT US
Why We Started The CO Venue
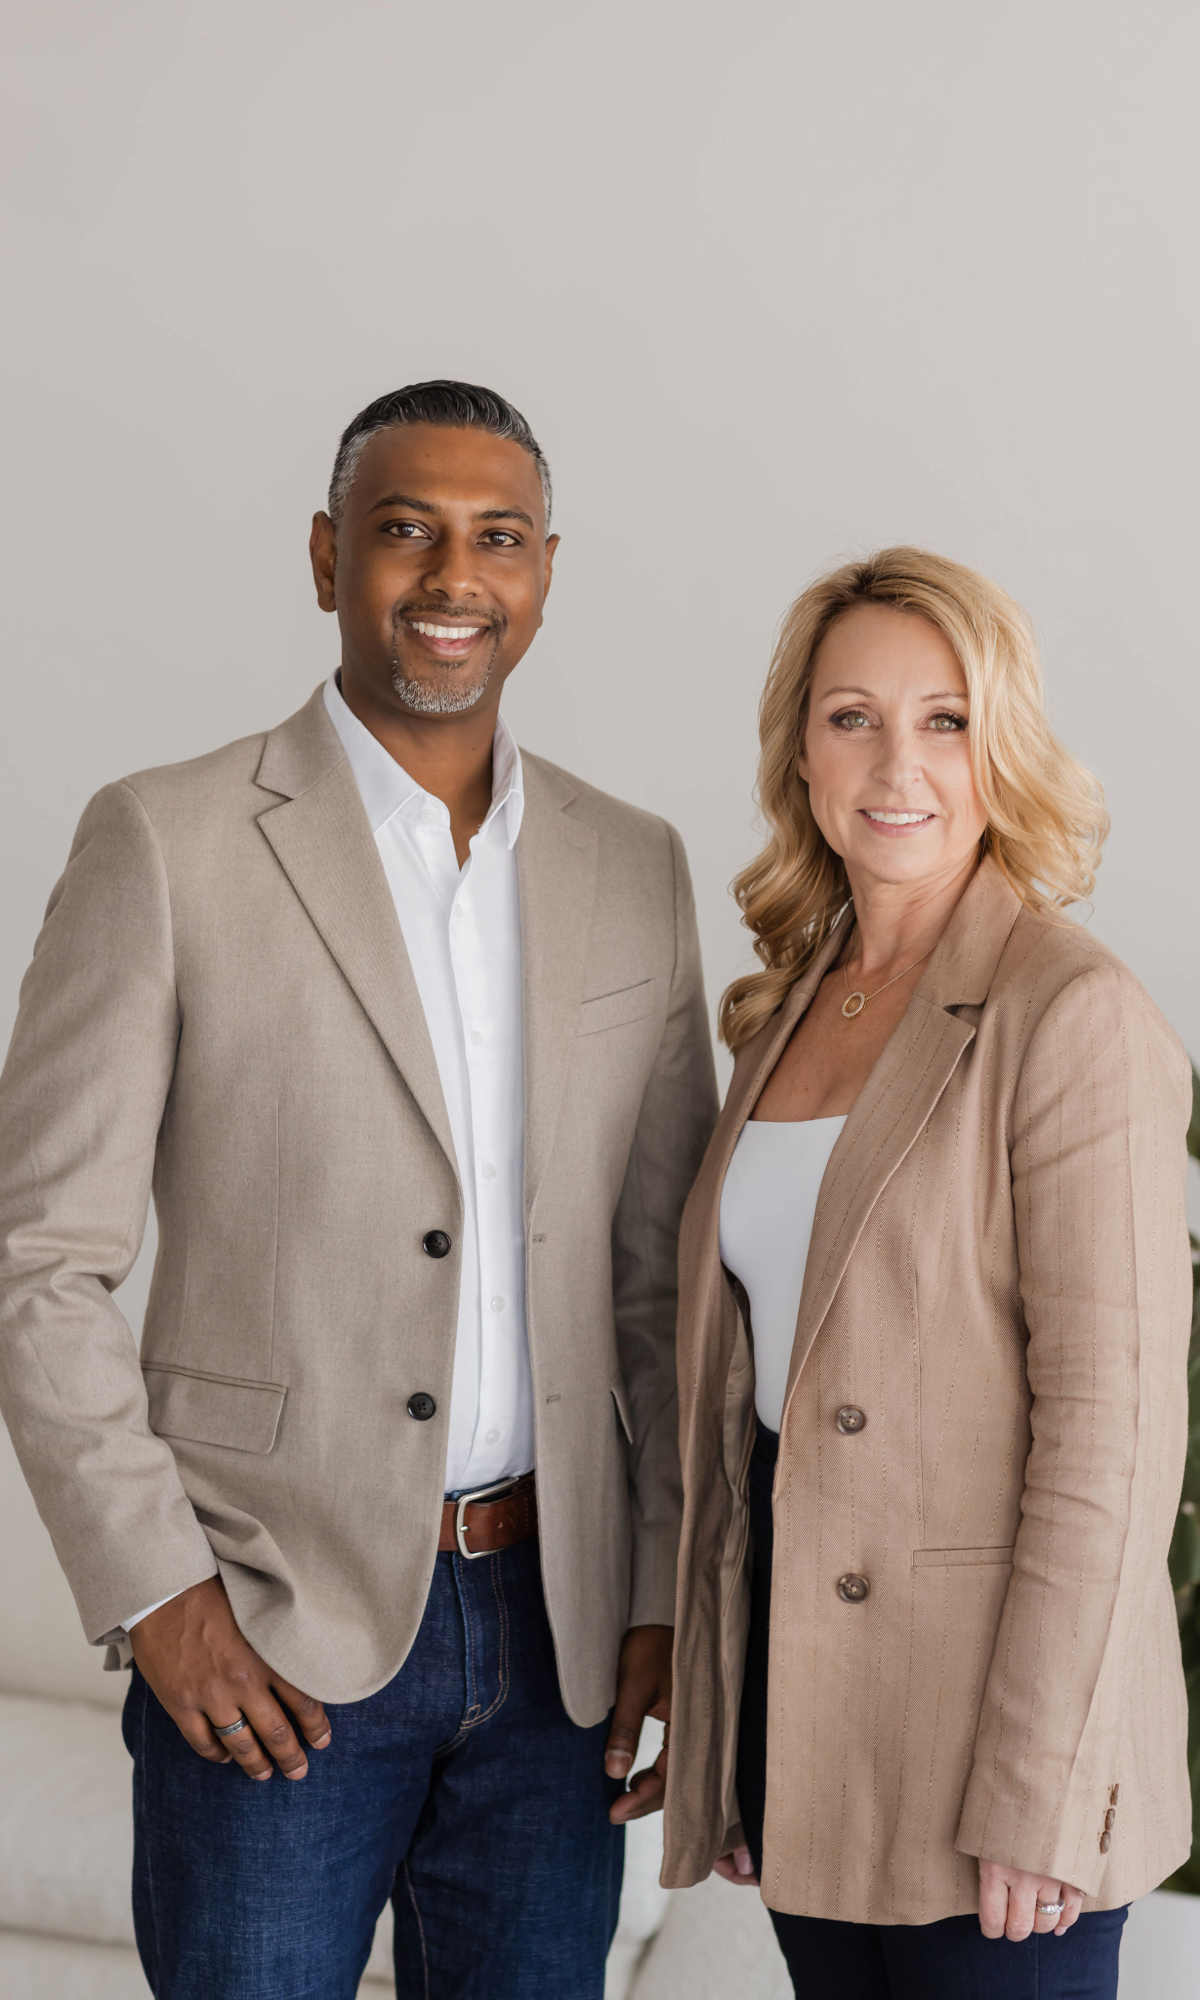
Our founders, Joanna Walker and Ron Ramesh, bring over four decades of combined experience building, scaling, and operationalizing multi-million-dollar programs for top brands and franchise networks.
Having hosted and attended hundreds of strategic offsites, corporate planning sessions, and operational workshops, they saw a distinct friction point in the market: traditional meeting spaces were failing modern businesses.
They recognized a critical need for a purpose-built space that combines the strategic intent of corporate boardrooms with the warmth, flexibility, and seamless operations required to foster genuine connections. The CoVenue was born out of this shared passion: to give business leaders, entrepreneurs, and teams an elevated space where big ideas can turn into measurable outcomes.
What Drives Us
“When you bring the right people into the right environment, friction disappears and momentum takes over.”

Purpose-Built Design
Every detail of our venue is tailored to eliminate distractions, foster creativity, and support seamless presentations or workshops.
Driven by Relationships
Rooted in our backgrounds in customer loyalty and community advocacy, we treat every event as a partnership, ensuring your goals are fully met.
Empowering Growth
From corporate strategy days to entrepreneurial workshops, we provide the environment leaders need to build sustainable success.