
BURLINGTON, ON · PRIVATE BUSINESS FACILITY
A private space in Burlington, purpose-built for business meetings and training.
A dedicated 2,400 sq. ft. commercial training and demonstration bay and a 2,000 sq. ft. office with a 10-person boardroom, all under one roof. No shared lobbies, no interruptions, 100% private access for your team.
Check Availability & Rates
At-A-Glance
10 BOARDROOM SEATS
40 PERSON DEMO BAY
2,400 SQ. FT. TRAINING AREA
100% PRIVATE FACILITY
Choose Your Space
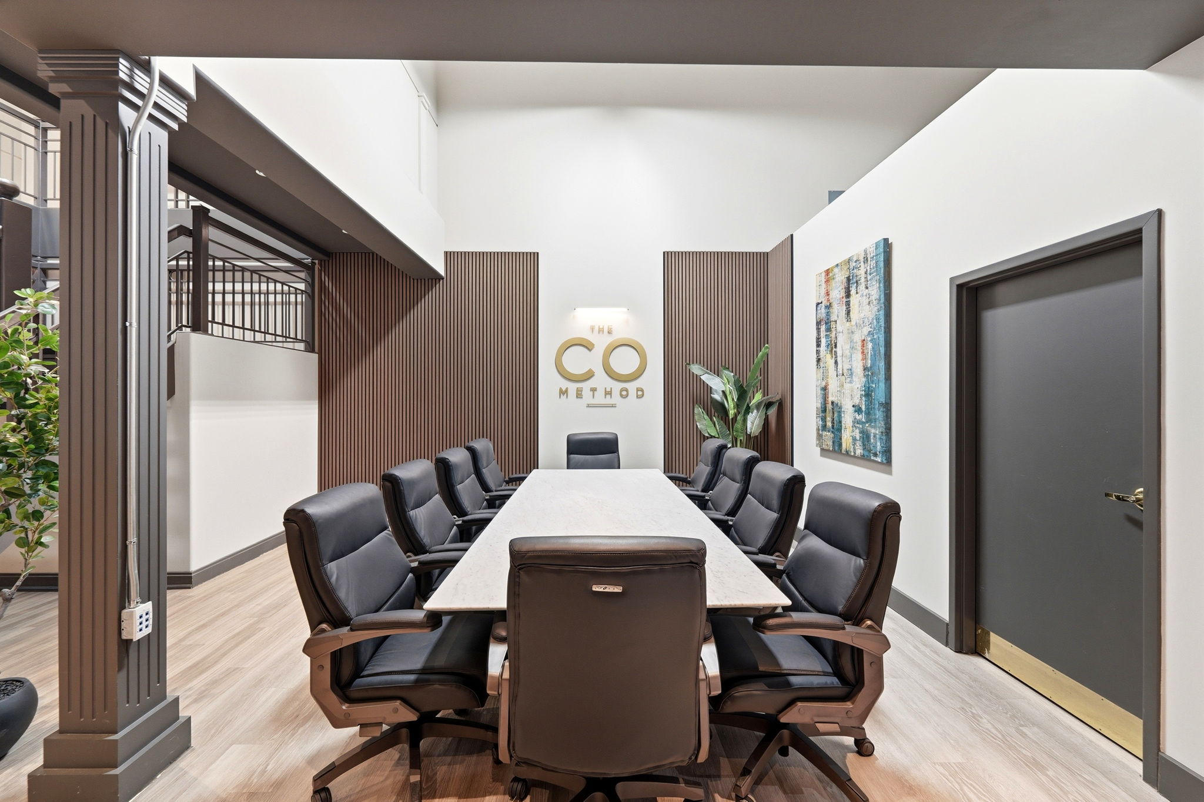
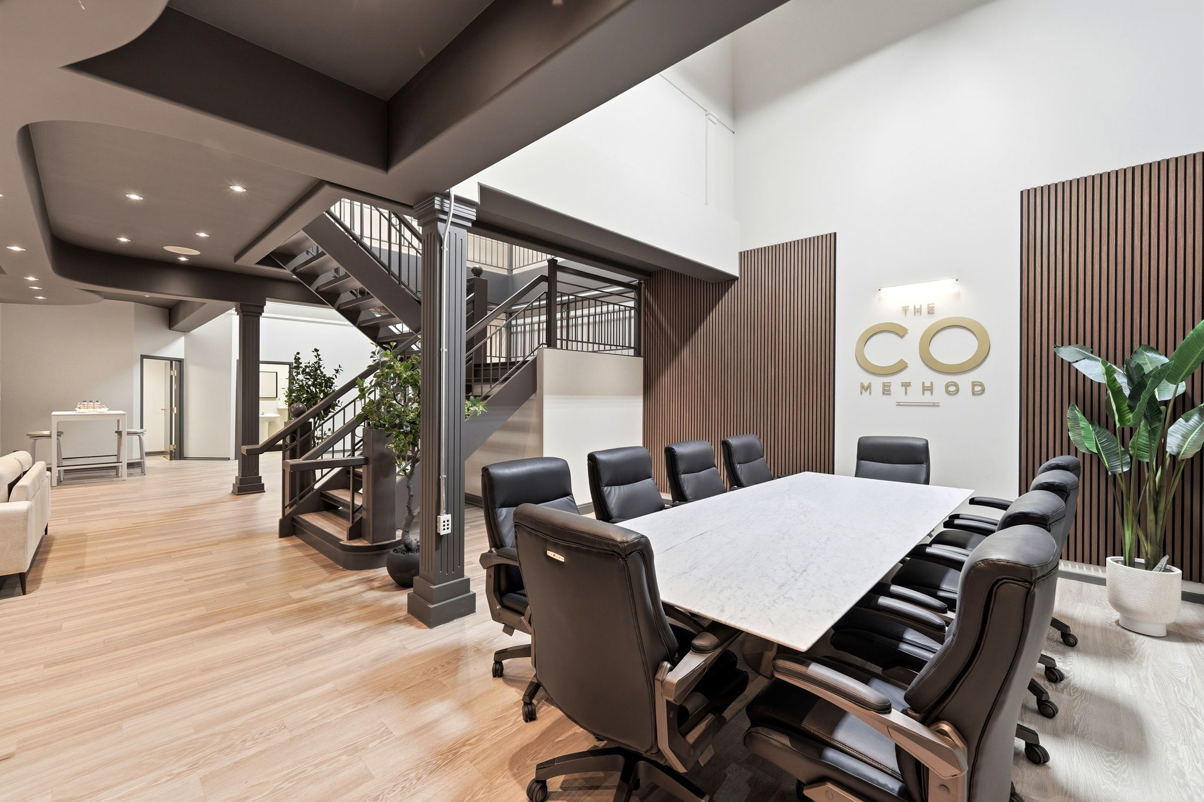
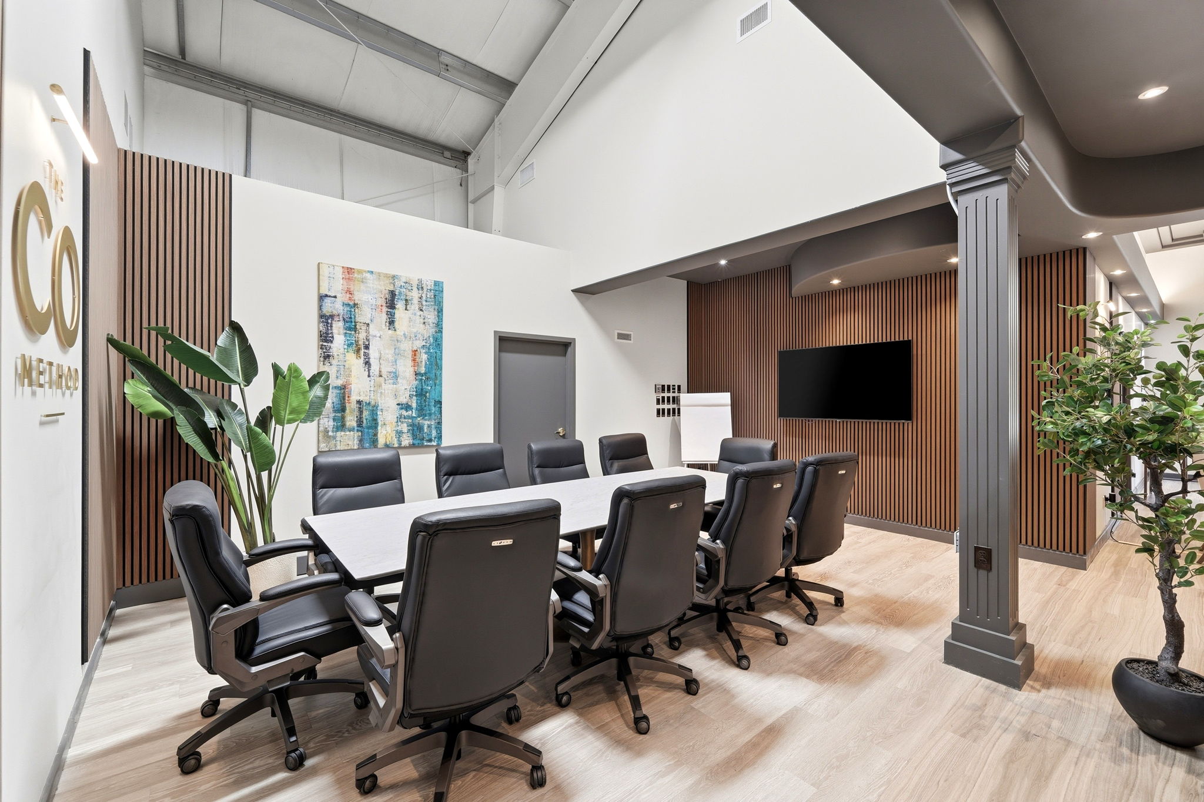
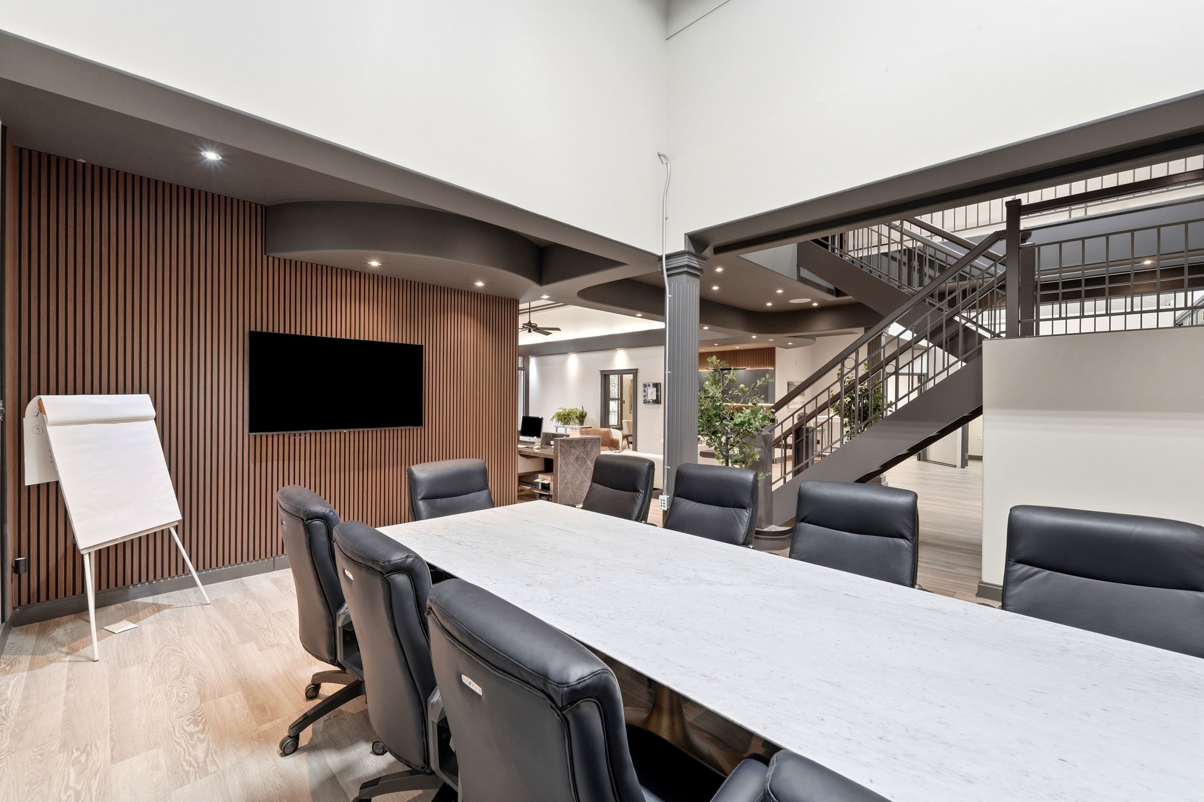
The Executive Boardroom
Perfect for off-sites and planning sessions
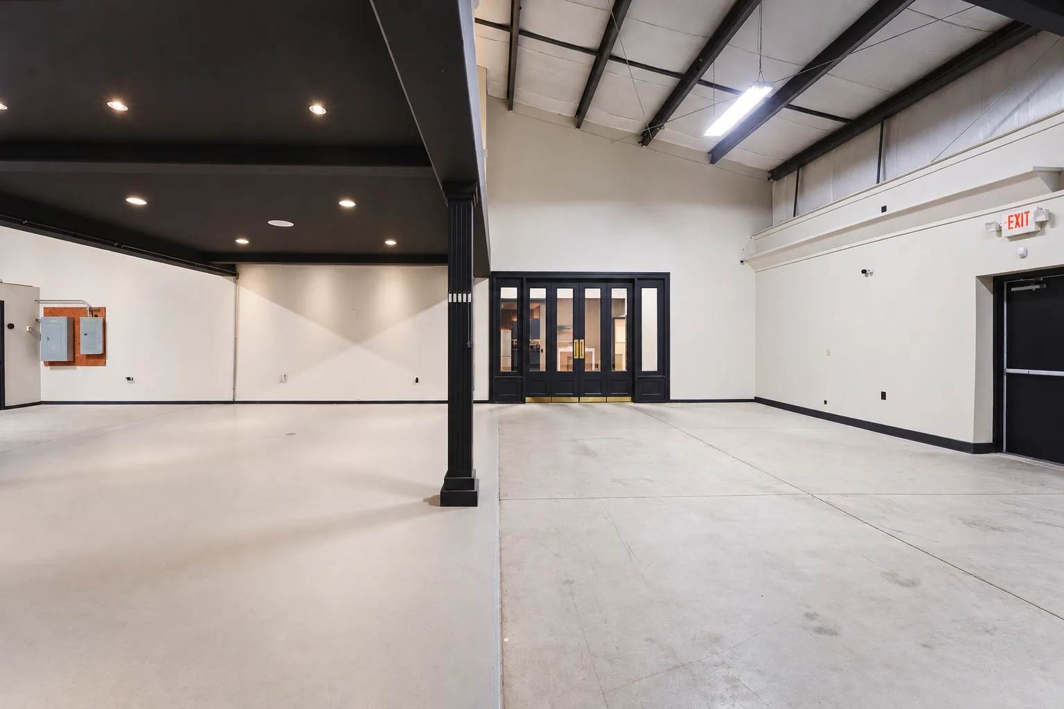
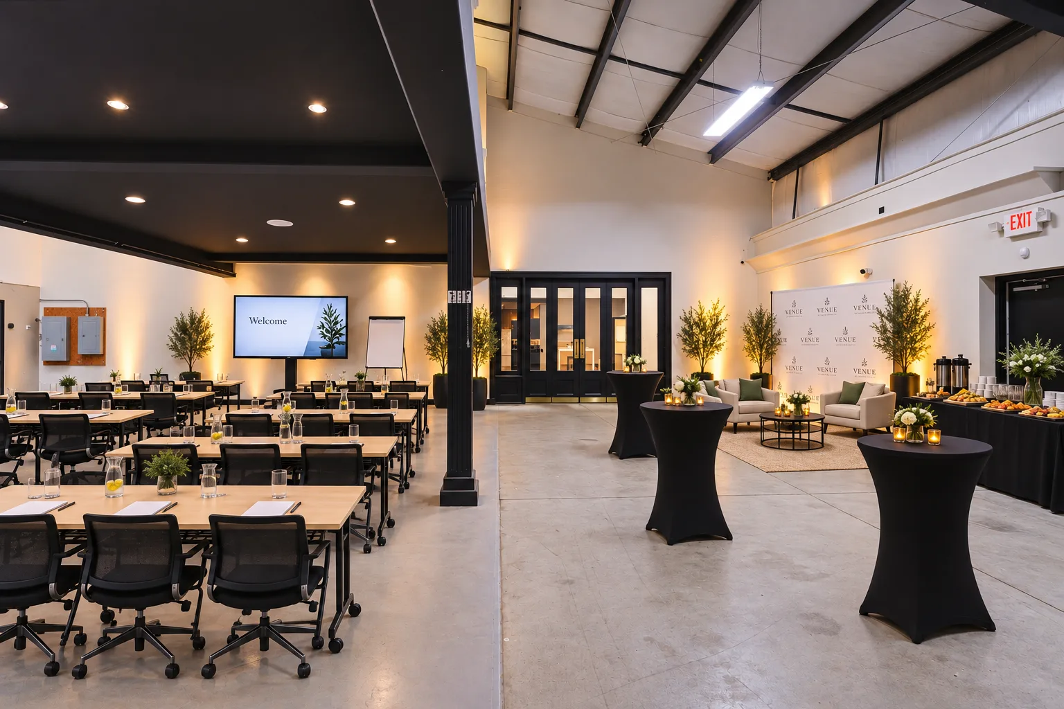
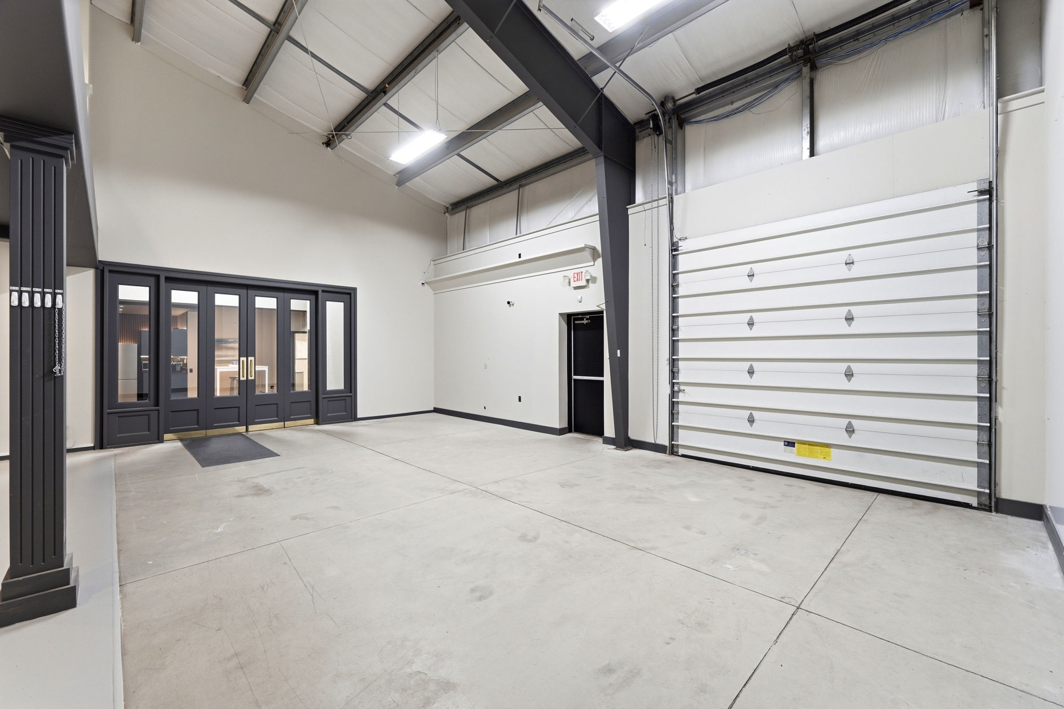
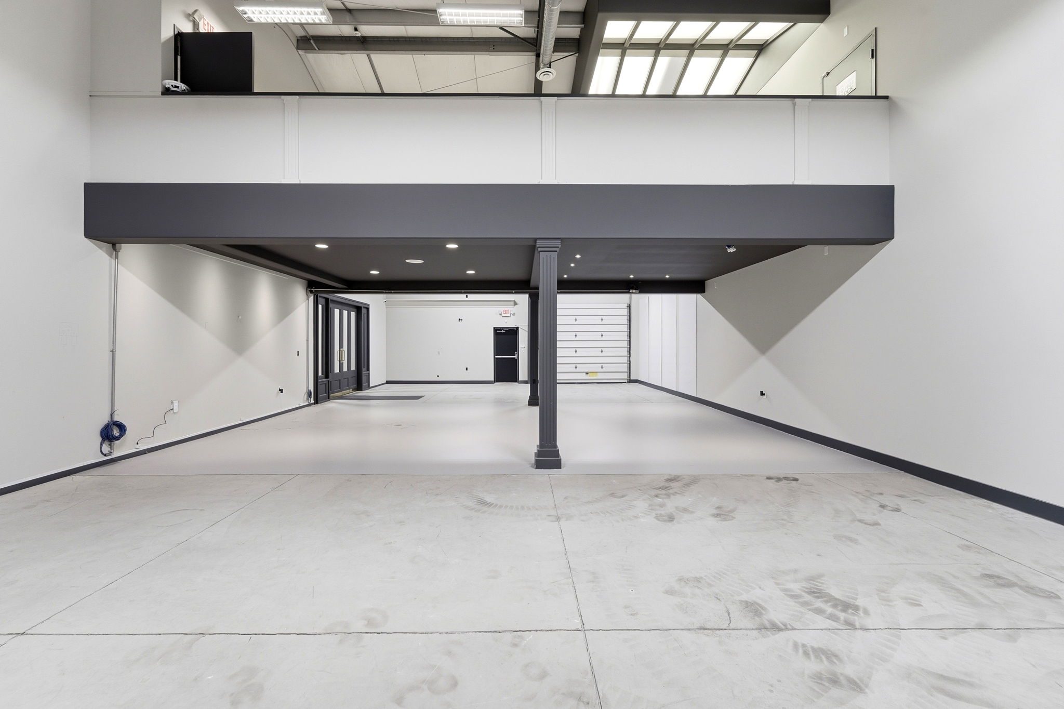
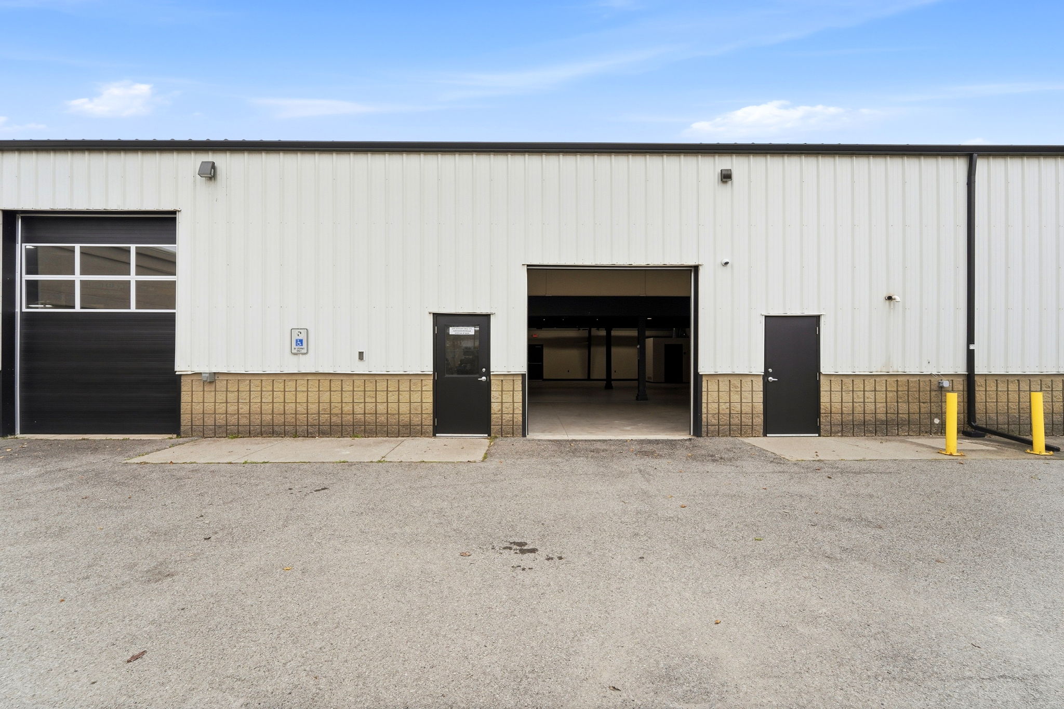
The Training Bay
Climate-controlled commercial space
Why The Co Venue
Venue Facts and Pricing
Everything you need to know before you book a meeting, training day or product demonstration at The Co Venue in Burlington, Ontario.
Want more detail on each space? See the executive boardroom, the training room and the product demonstration bay.
| Location | 1177 King Road, Burlington, ON L7T 0B7. Immediate QEW and 407 access, about 35 minutes from Toronto Pearson Airport and 45 minutes from downtown Toronto. |
|---|---|
| Spaces | 2,400 sq. ft. training and demonstration bay, plus a 2,000 sq. ft. office with a 10-person executive boardroom (4,400 sq. ft. in total). |
| Capacity | Up to 40 people in the training and demonstration bay; 8 to 10 in the executive boardroom; up to 50 when you book the full facility. |
| Drive-in door | 10 ft x 10 ft grade-level overhead door. Vehicles, machinery and palletized products roll straight in. |
| Ceiling height | 20 ft in the training and demonstration bay. |
| Power | Standard 120V outlets. |
| Climate | Fully heated and air-conditioned for year-round use. |
| Technology | 1-Gig internet (wired and Wi-Fi), 65-inch screen in the boardroom, presentation screens, flipcharts and colour printing. |
| Food and drink | Bring your own catering or order in. Kitchenette included at no extra charge. |
| Parking | Free on-site parking for all attendees. |
| Privacy | Exclusive use of the facility. No shared lobbies and no other events. |
| Booking options | Half-day, full-day and multi-day. Book the boardroom, the bay or the full facility. |
| Pricing | From $450 for a half-day. |
Check availability and rates or call 289-337-3786.
Frequently Asked Questions
Bookings start at $450 for a half-day. Full-day and multi-day bookings are also available. Your price depends on the spaces you book (boardroom, training and demonstration bay, or the full facility), your schedule and any facilitation support you add. Check availability and rates for your date.
Yes. Through Franchise Strategy Co. and The CO Method, optional turn-key facilitation, agenda design, franchisee advisory workshops, and executive strategy sessions can be added directly to your venue rental.
Flexible booking options include half-day, full-day, and multi-day rentals. You can book the executive boardroom individually, the training bay, or the entire combined facility, depending on your schedule and event format.
Yes. You are welcome to bring outside catering, order delivery, or supply your own food and drinks. The venue includes a clean kitchenette area for food staging, coffee, and refreshments at no extra charge.
The facility includes high-speed 1-Gig internet access throughout, a 65-inch high-definition screen in the executive boardroom, and presentation capabilities in the demonstration bay suitable for video conferencing, hybrid meetings, and slide decks.
Yes. Unlike standard industrial or warehouse units, the bay is a fully climate-controlled, finished commercial space with heating and air conditioning for year-round training, product launches, and workshops.
Yes. The demonstration bay features a grade-level, drive-in overhead door, allowing vehicles, industrial equipment, product displays, and palletized materials to roll directly inside for hands-on demos, installations, and technical training.
The Co Venue is located at 1177 King Road, Burlington, Ontario (L7T 0B7), just minutes off the QEW and 407. Free on-site parking is available directly outside the entrance for all attendees.
Every booking includes exclusive, 100% private access to the facility. Your organization has dedicated use of the entire space, including the boardroom, demonstration bay, kitchenette, and restrooms, ensuring zero interruptions, confidentiality, and complete security.
A: The Co Venue comfortably accommodates up to 40 people in the 2,400 sq. ft. commercial training and demonstration bay and 8–10 people in the executive boardroom. For combined multi-room events using the full private facility, groups of up to 50 attendees can be accommodated.